Garden Lobby
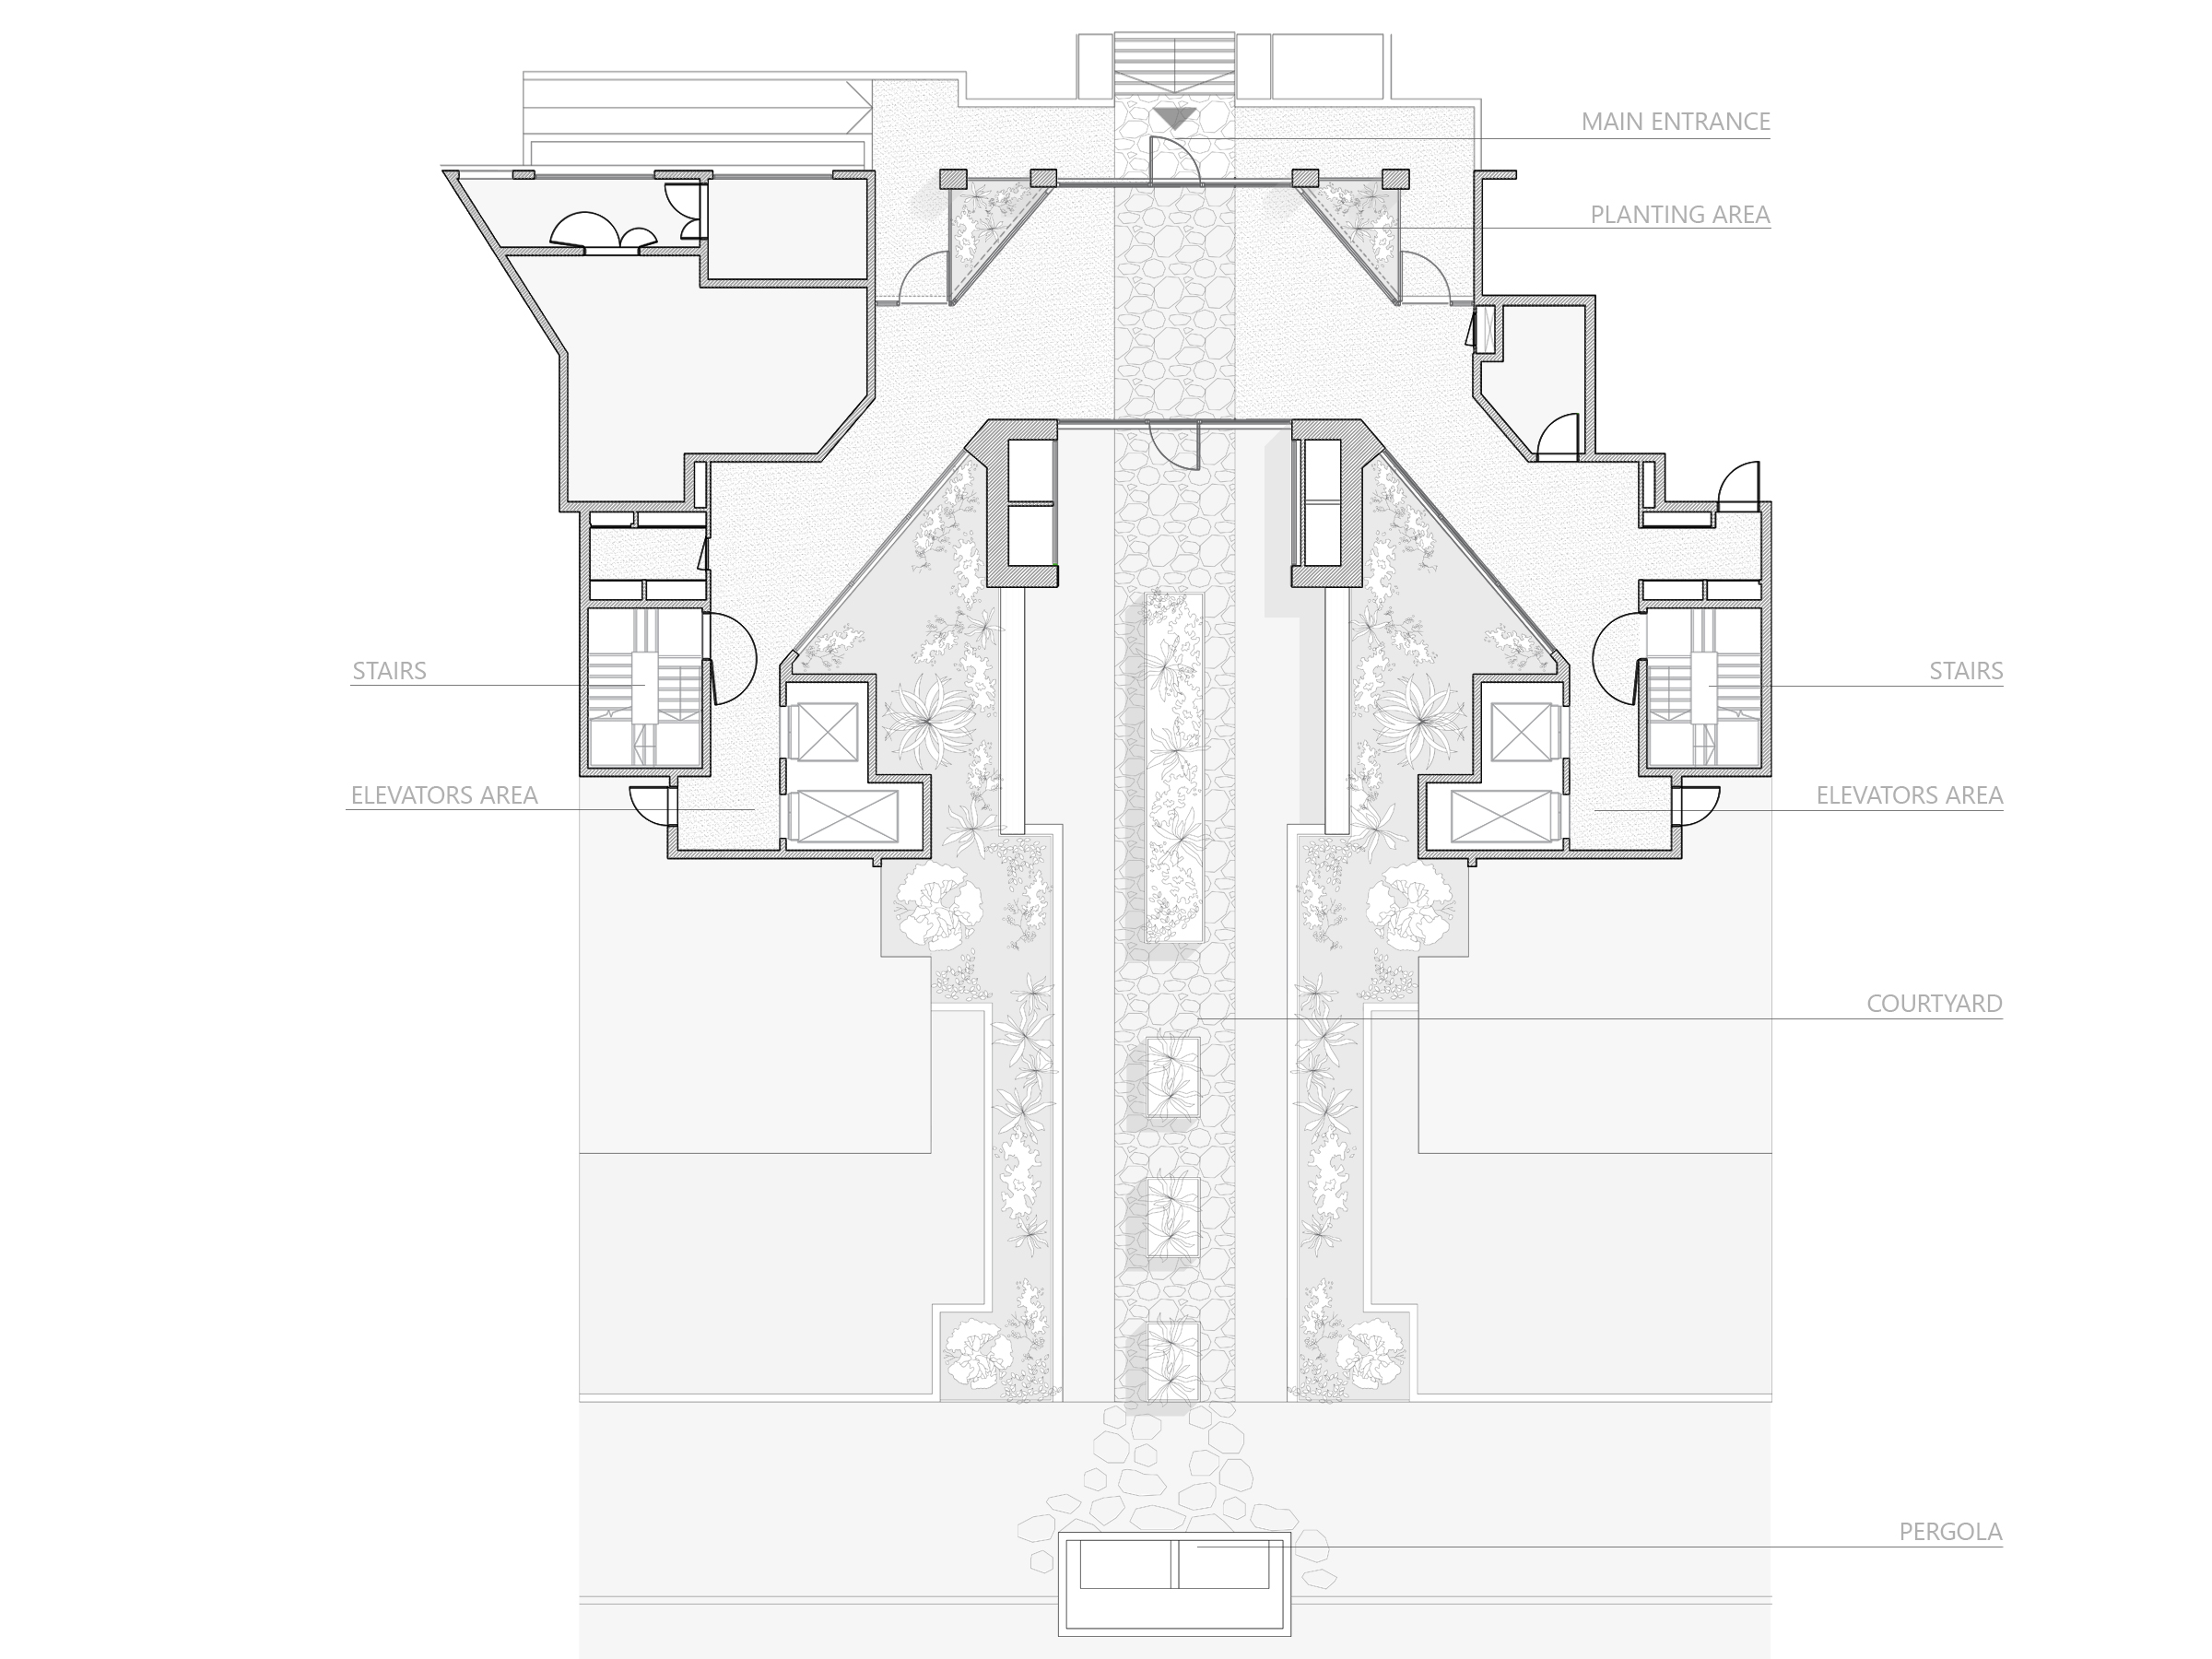
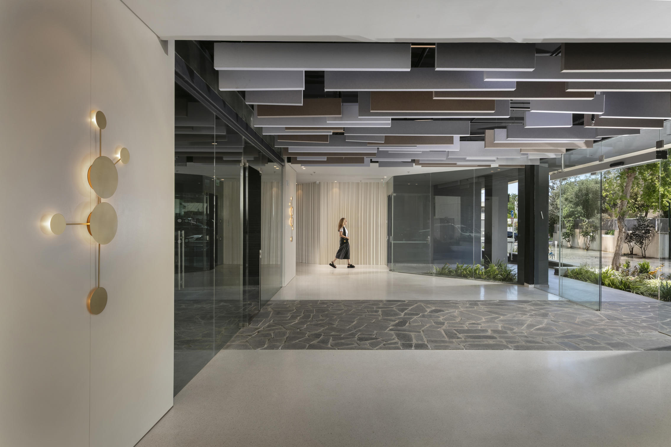
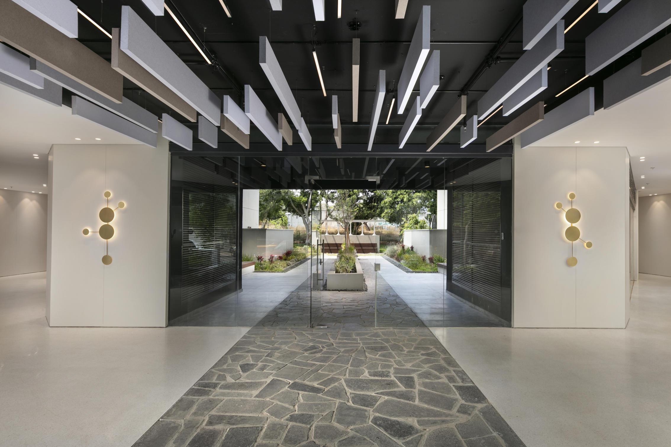
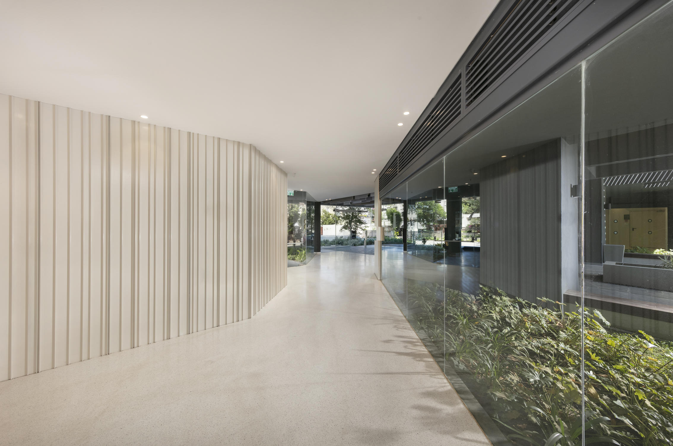
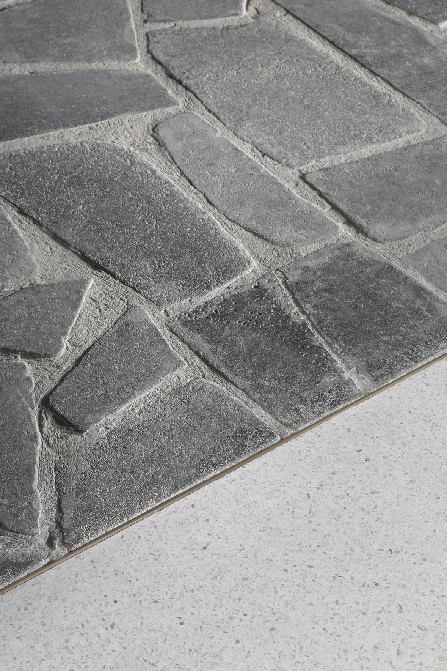
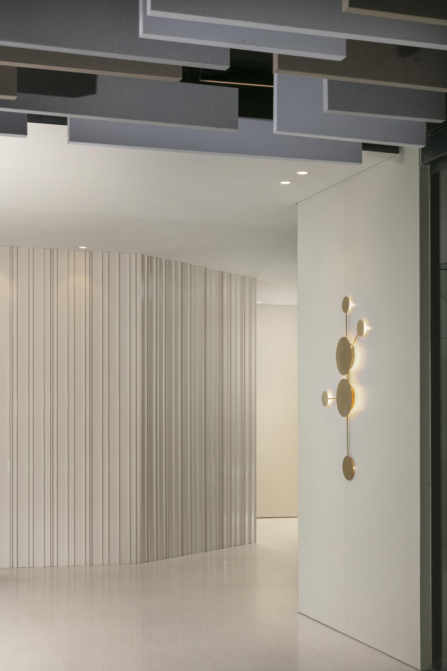
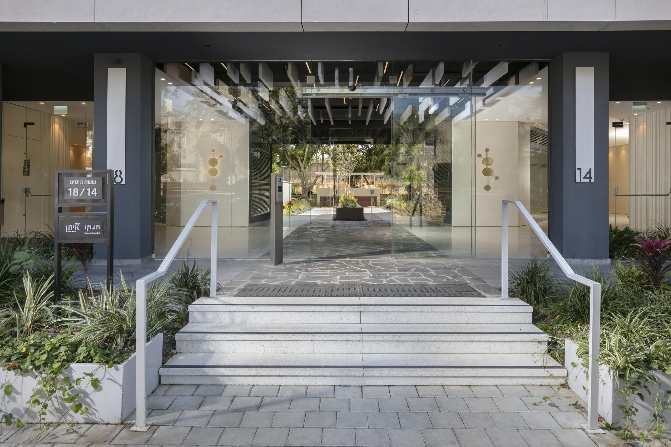
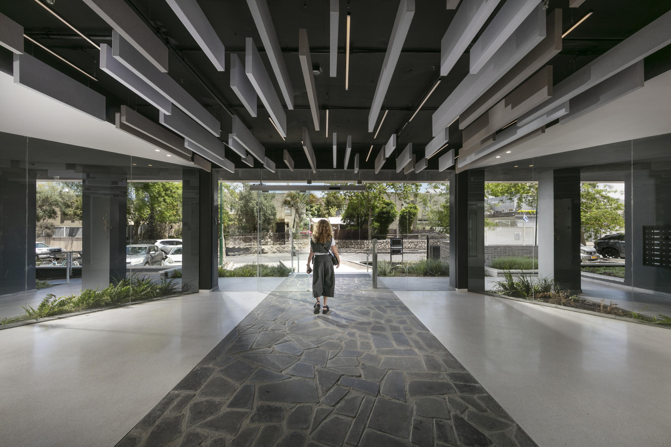
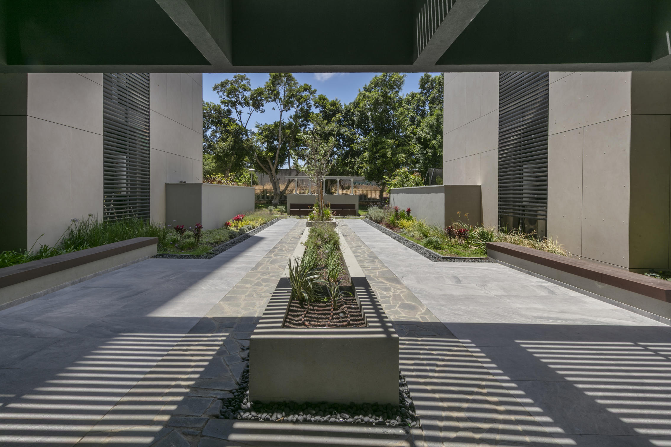
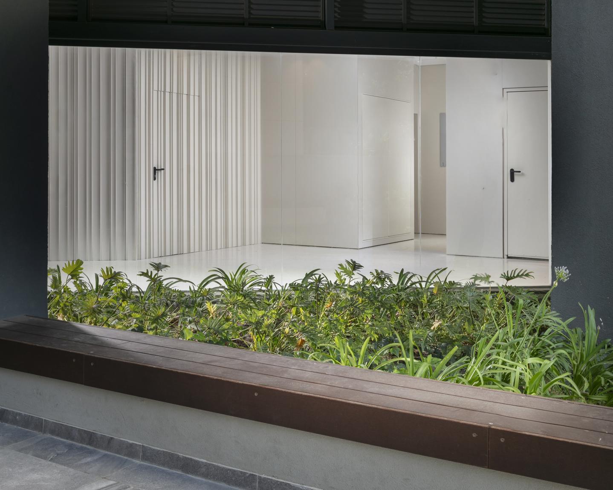
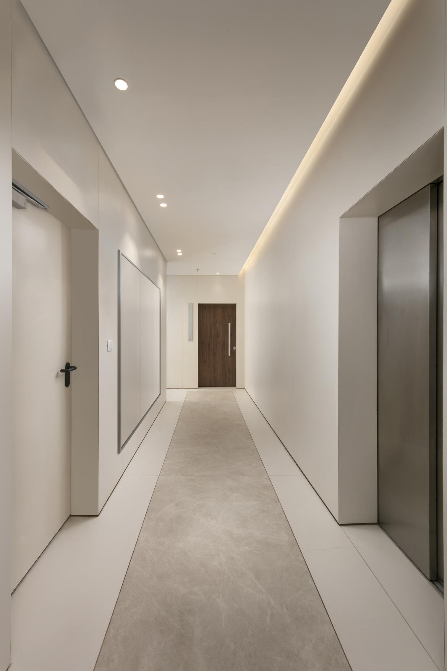
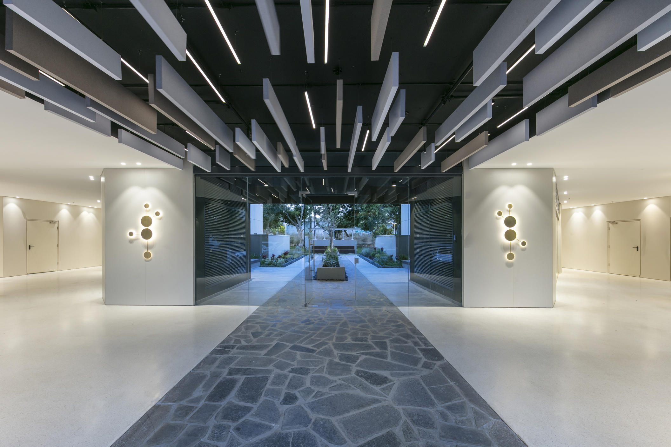
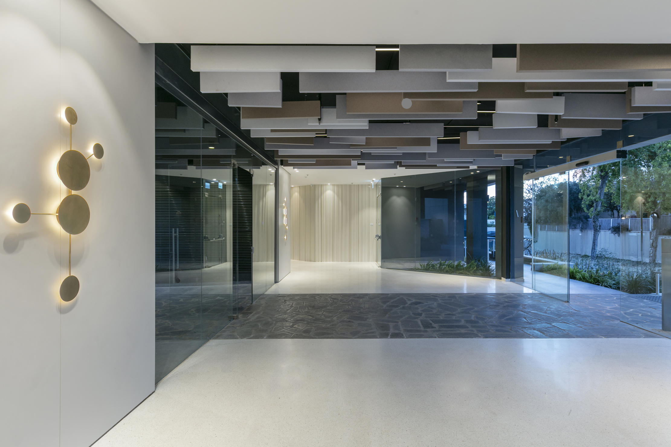
The lobby was designed as one continuous architectural experience, connecting the street to the inner garden. From the main entrance, a pathway of dark paving stones naturally guides visitors through the lobby and into the landscaped courtyard, creating a continuous flow throughout the ground floor.
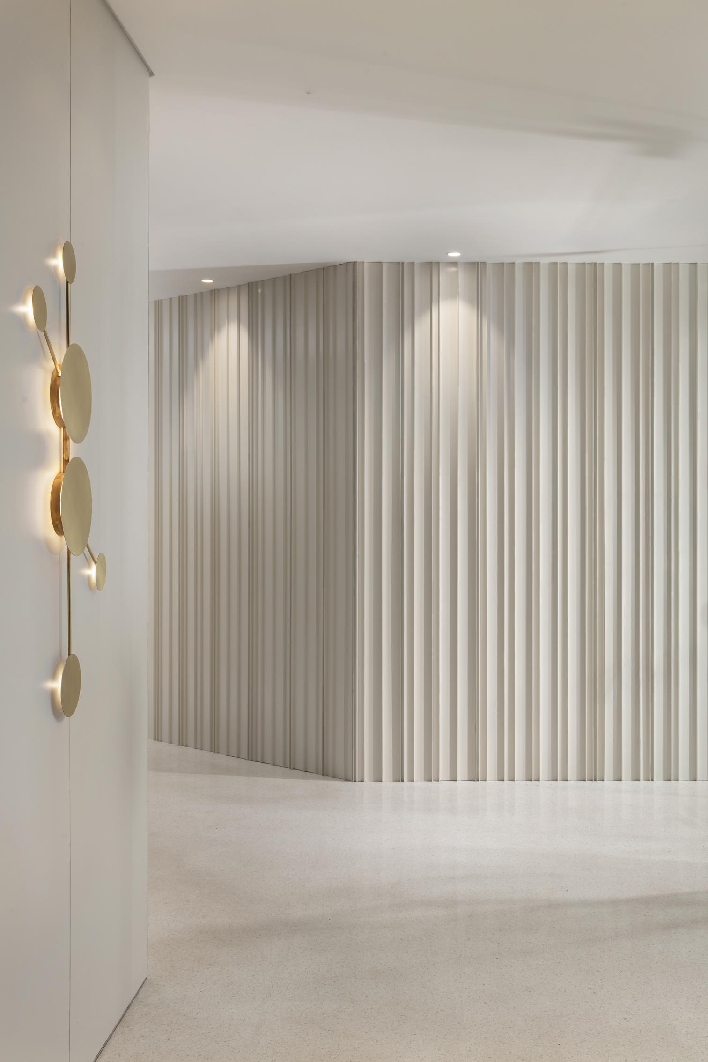
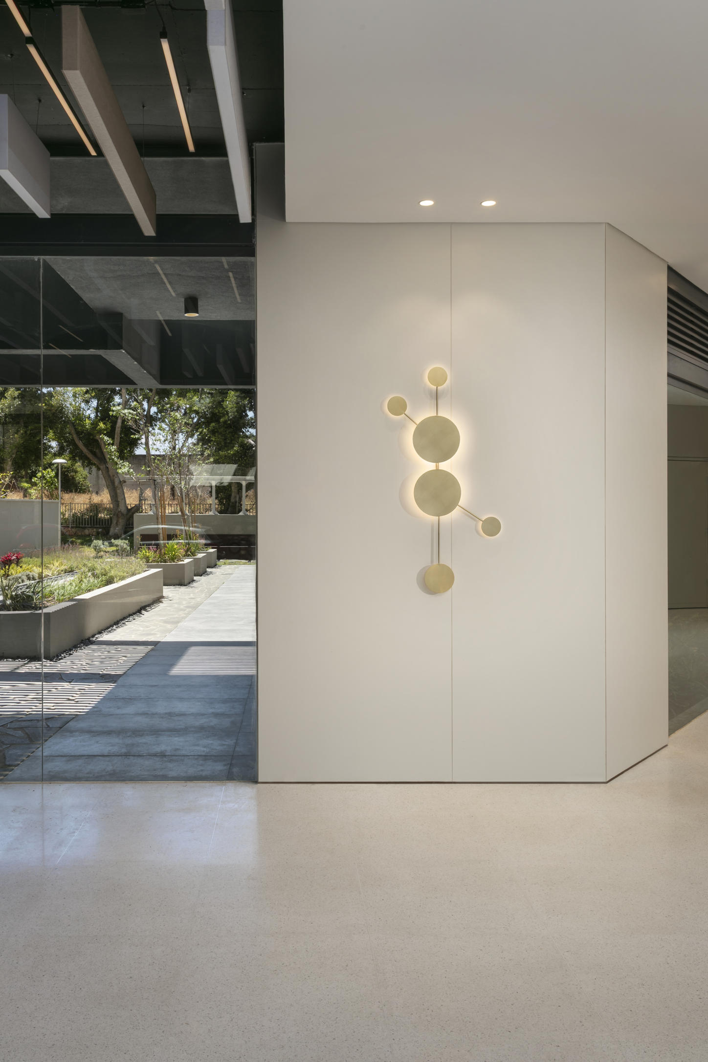
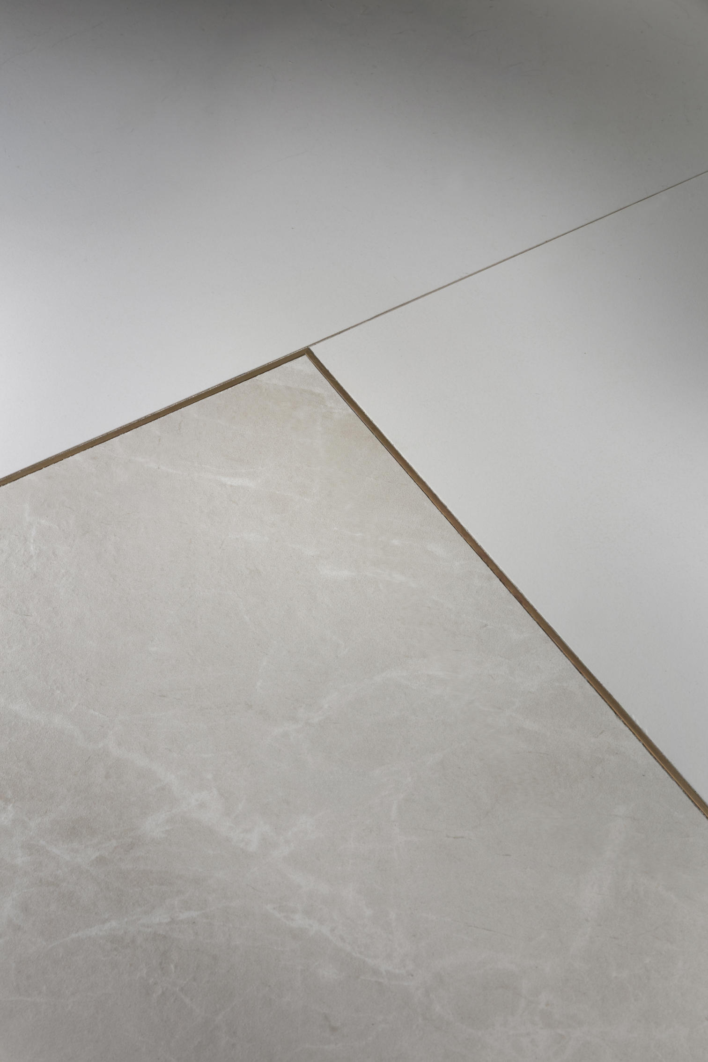
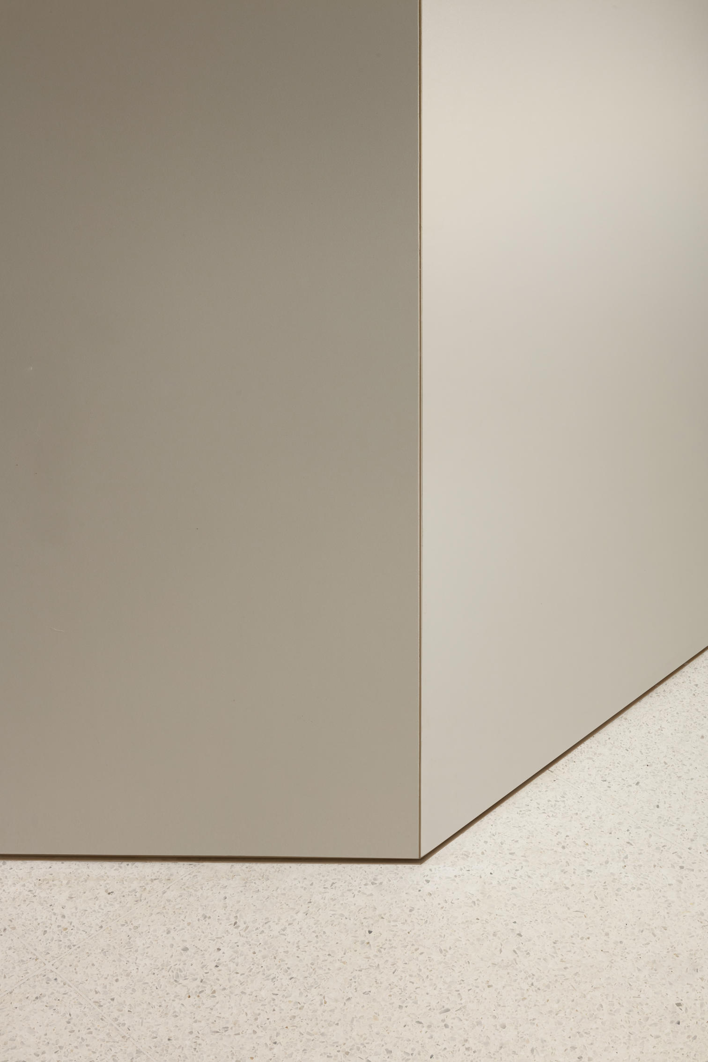
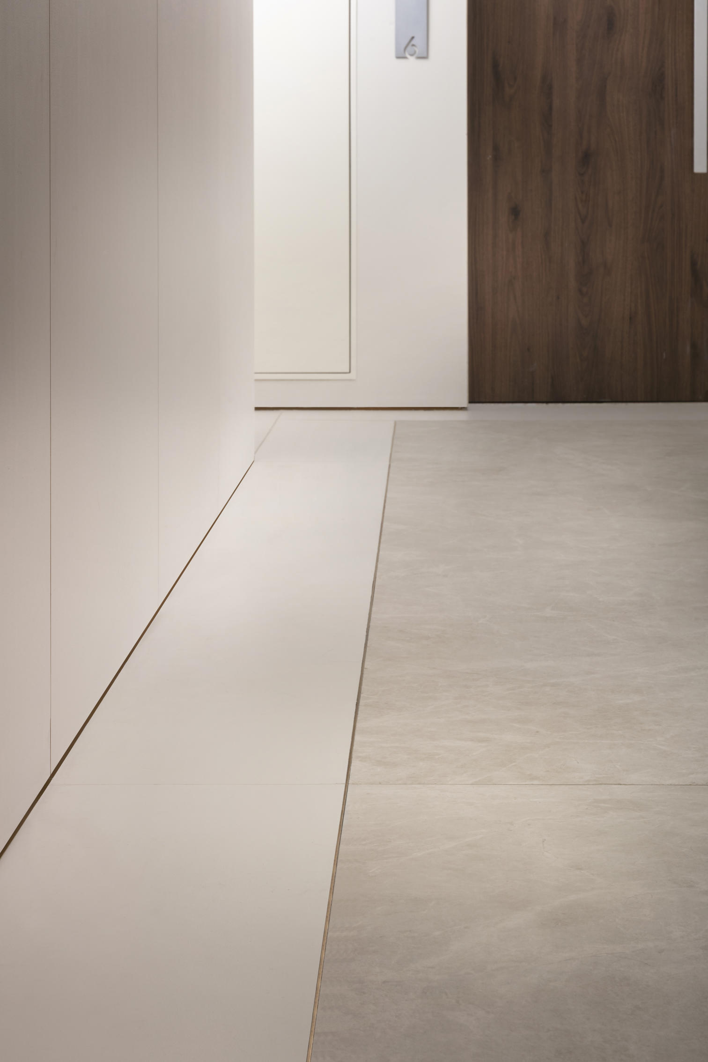
The main lobby floor is finished in light terrazzo, while slim brass inlays connect the terrazzo to the stone pathway, reinforcing the idea of continuity. This design language continues in the bespoke brass lighting fixtures, specially designed for the project.
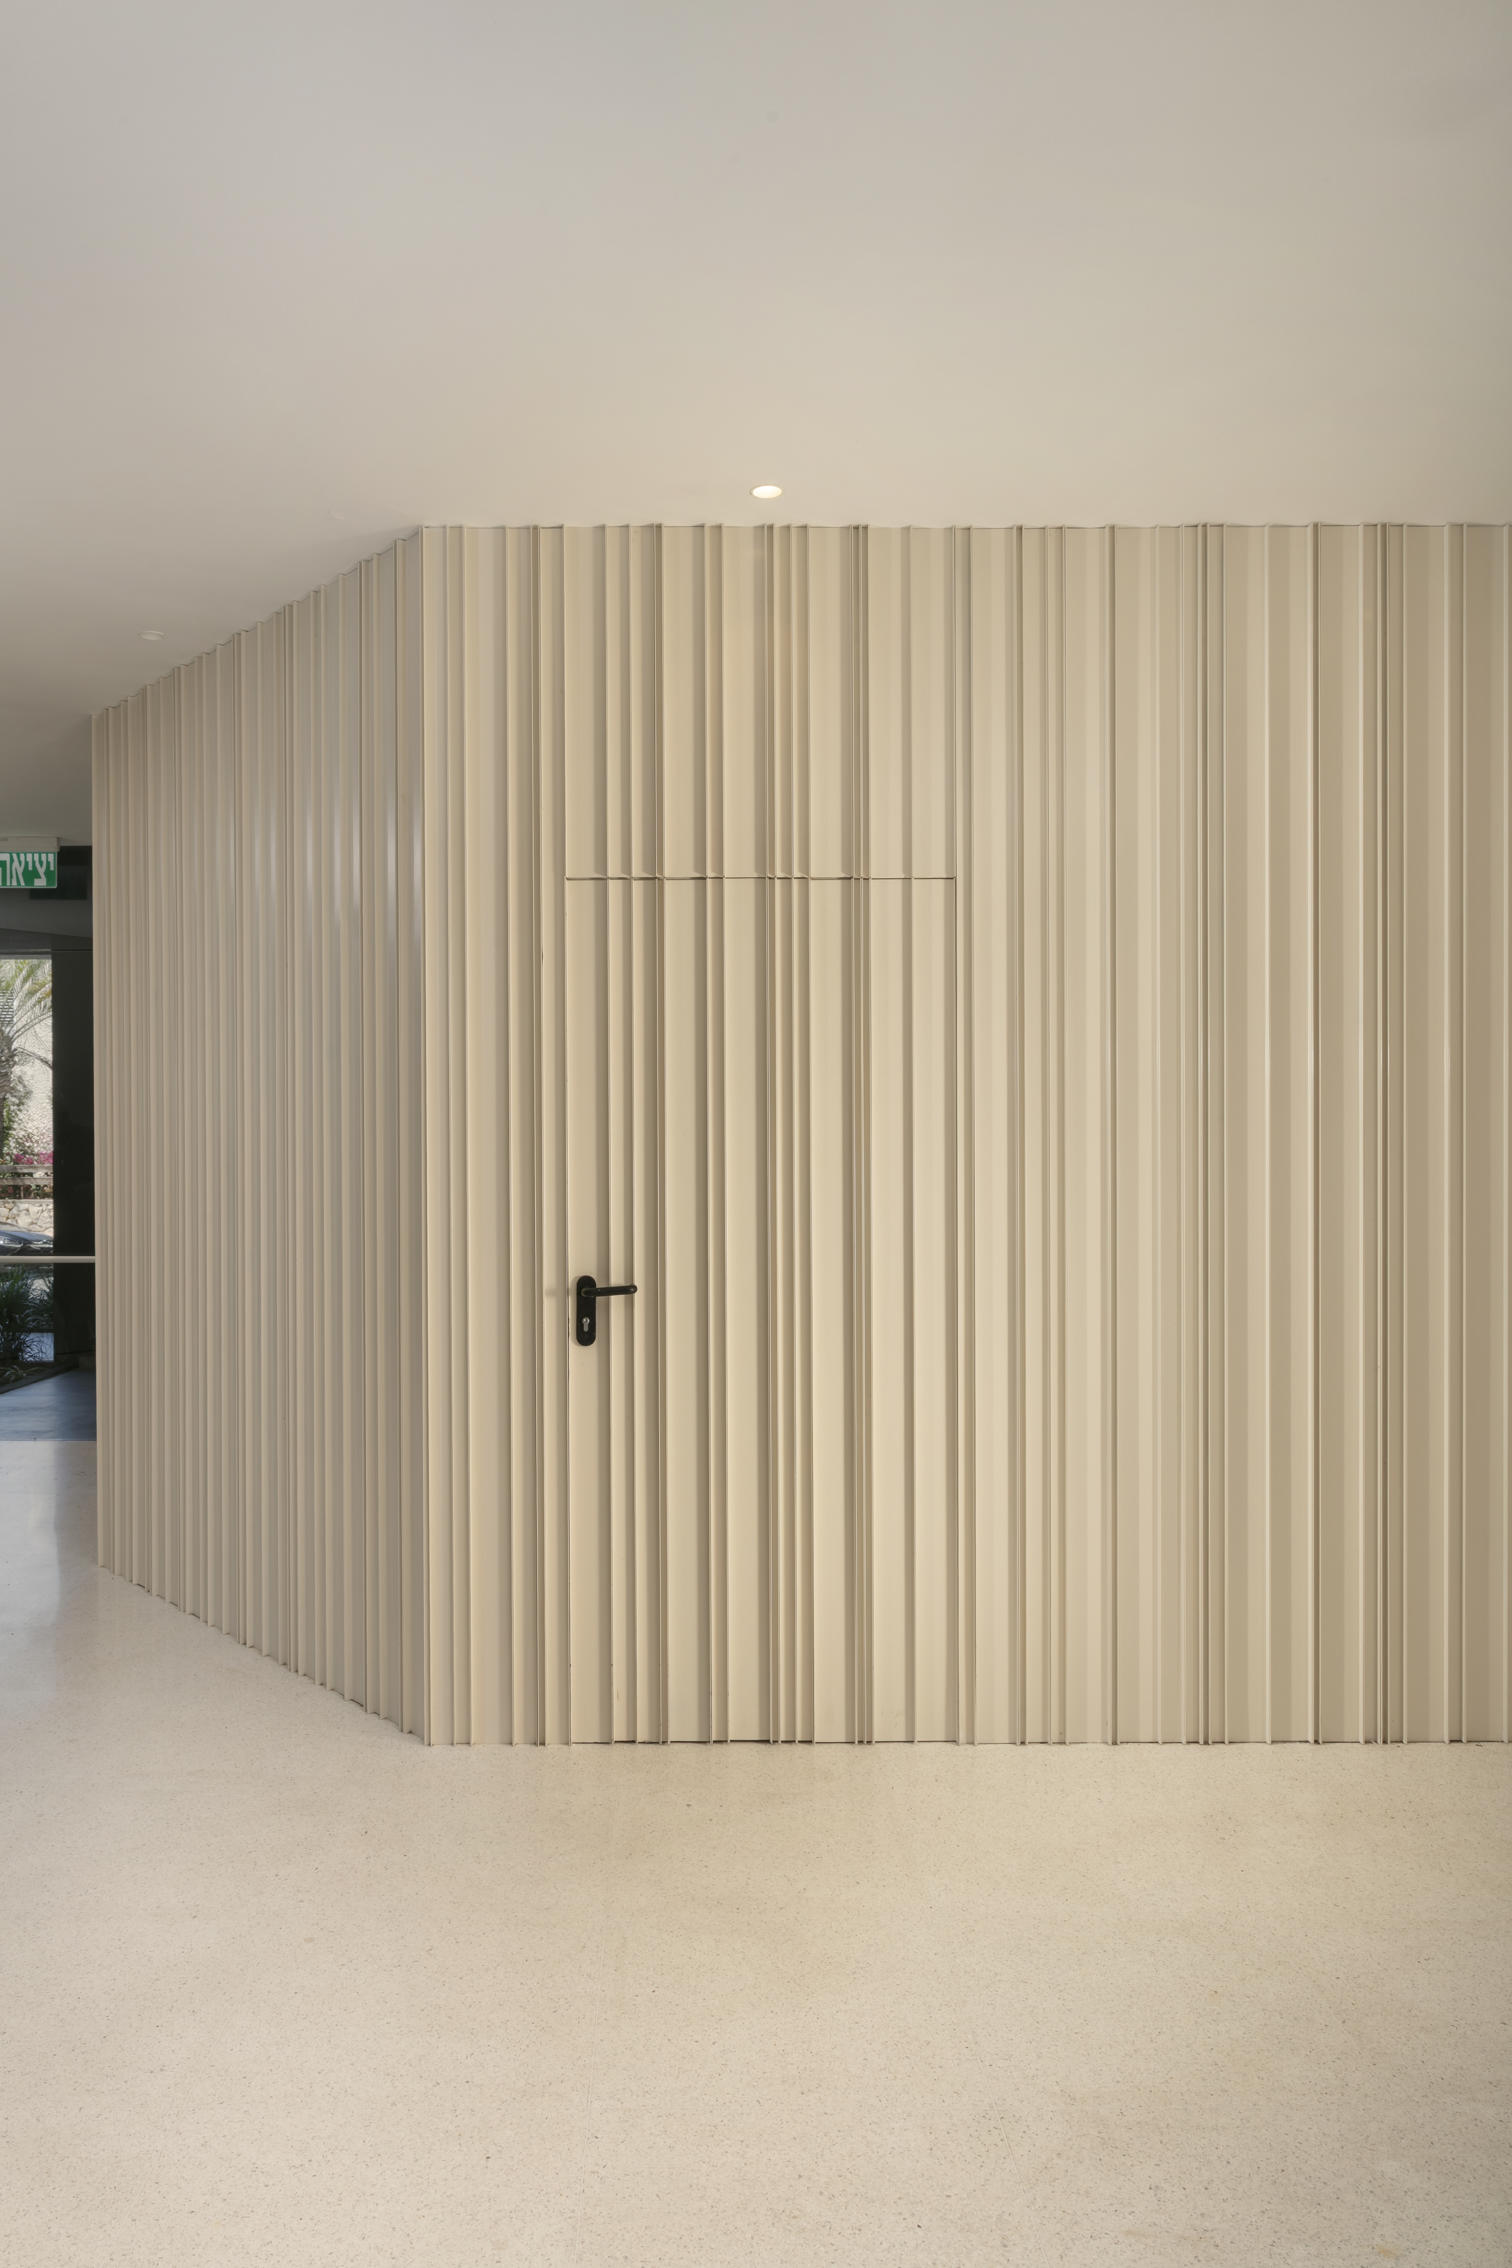
The material palette combines terrazzo, natural stone, brass, glass, dark aluminum, and soft mineral finishes. Each material was carefully selected to strengthen the sense of flow, guide movement, and create a calm, timeless arrival experience.
Every detail serves the architectural concept, not just the aesthetics.